

Upgrading the ceiling in a garage with a room above it does more than change appearances—it improves comfort, safety, and long-term function. The right ceiling upgrade helps control temperature, reduce noise, and provide a cleaner, more finished look for both the garage and the living space above. This makes it an important step for anyone who wants to make the most of that extra square footage.
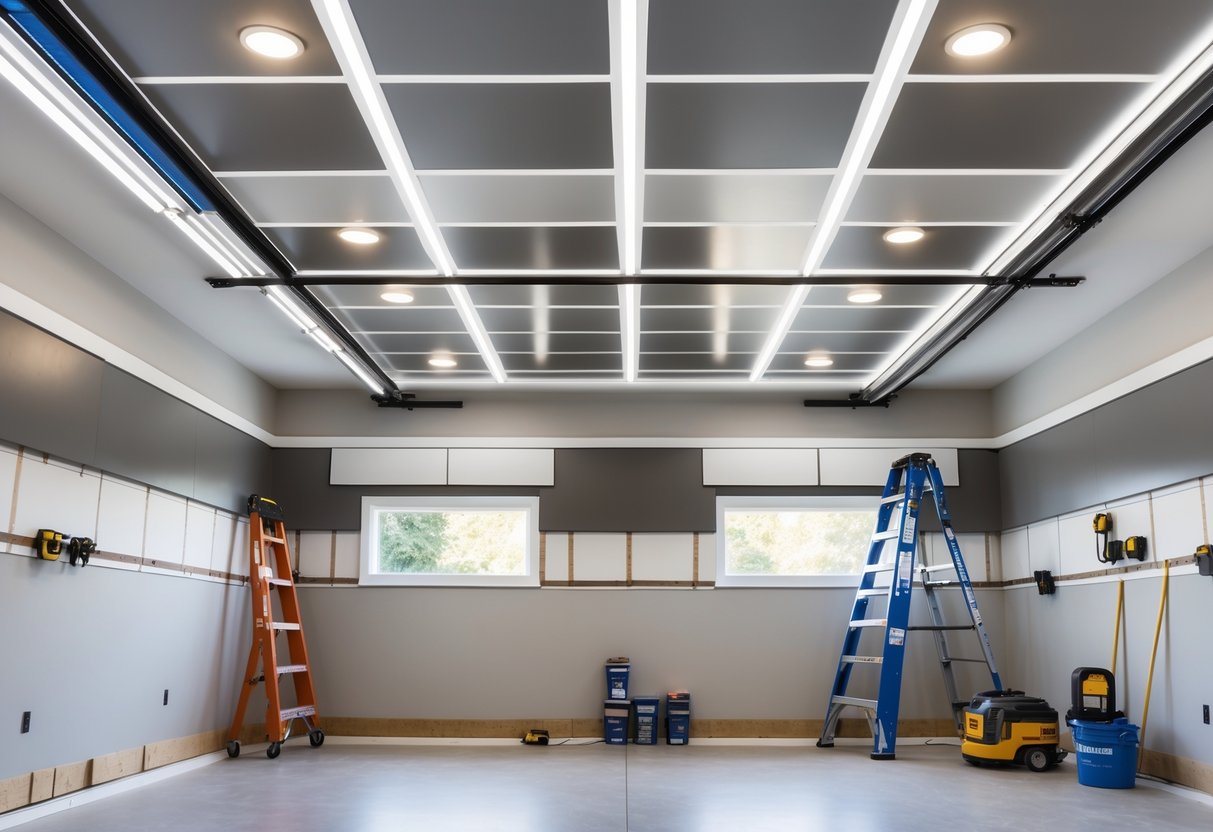
Many homes use the space above the garage as a guest room, office, or bonus area, but the ceiling below often gets overlooked. A well-planned upgrade can add insulation, hide wiring or pipes, and even create options for lighting or storage. By choosing the right materials and design, the garage feels more polished while the room above becomes quieter and more comfortable.
From drywall and PVC tiles to dropped ceilings and modern finishes, there are solutions for every style and budget. The key is understanding what matters most—durability, insulation, or design—and making choices that balance function with appearance.
Key Takeaways
- Ceiling upgrades improve comfort, safety, and efficiency
- Material and design choices affect durability and style
- Proper planning ensures long-term performance and value
Key Considerations for Garage Ceiling Upgrades
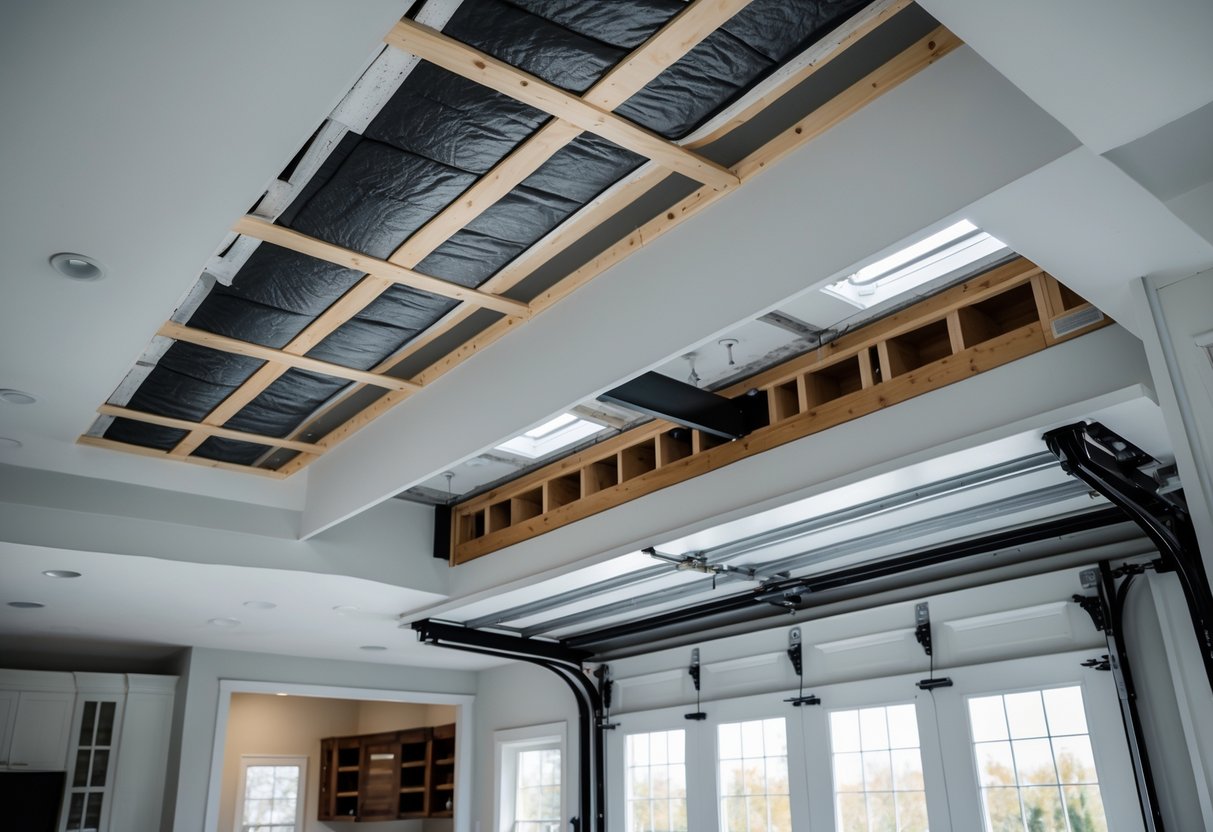
Upgrading a garage ceiling that supports a room above requires careful planning. The ceiling must handle structural loads, reduce noise transfer, and maintain stable conditions against moisture, heat, and cold. Attention to these factors ensures safety, comfort, and long-term durability.
Structural Requirements for Rooms Above the Garage
A garage ceiling that carries a living space must meet strict structural standards. The ceiling joists or trusses need to support not only the ceiling material but also the flooring, furniture, and people in the room above.
Builders often use engineered floor joists or reinforced trusses for this purpose. If the existing framing is undersized, additional beams or supports may be required.
Load-bearing capacity depends on spacing and lumber size. For example:
| Joist Size | Typical Span (16″ OC) |
|---|---|
| 2×8 | ~12 feet |
| 2×10 | ~15 feet |
| 2×12 | ~18 feet |
Any upgrade should include an inspection by a licensed contractor or structural engineer. This step ensures the garage ceiling can handle the extra load without sagging or cracking.
Insulation and Soundproofing Needs
Rooms above garages often suffer from poor comfort levels if insulation is missing or inadequate. Heat can escape in winter and enter in summer, making the space difficult to regulate. Installing fiberglass batts, spray foam, or rigid foam boards between joists improves thermal control.
Soundproofing is equally important. Without it, noise from vehicles, tools, or garage doors easily transfers upstairs. Adding resilient channels with drywall or using acoustic insulation helps reduce vibrations and airborne noise.
A layered approach works best:
- Thermal insulation for temperature stability
- Acoustic insulation for noise reduction
- Sealed gaps to block air and sound leaks
This combination creates a quieter, more energy-efficient room above the garage.
Moisture and Temperature Control
Garages face wide swings in humidity and temperature. Cars bring in rain, snow, and road salt, which can introduce moisture into the ceiling cavity. If not managed, this leads to mold, mildew, or material damage.
Using moisture-resistant drywall, treated plywood, or PVC panels helps protect the garage ceiling. A vapor barrier installed above insulation can also prevent condensation from reaching the framing.
Ventilation is another key factor. Proper airflow reduces trapped humidity and helps maintain consistent temperatures. Pairing insulation with sealed ductwork and adequate ceiling ventilation ensures the room above remains comfortable year-round.
Temperature control is improved further with air sealing around light fixtures, wiring, and ceiling penetrations. This prevents conditioned air from escaping and blocks drafts from entering.
Best Ceiling Materials for Garages with Rooms Above
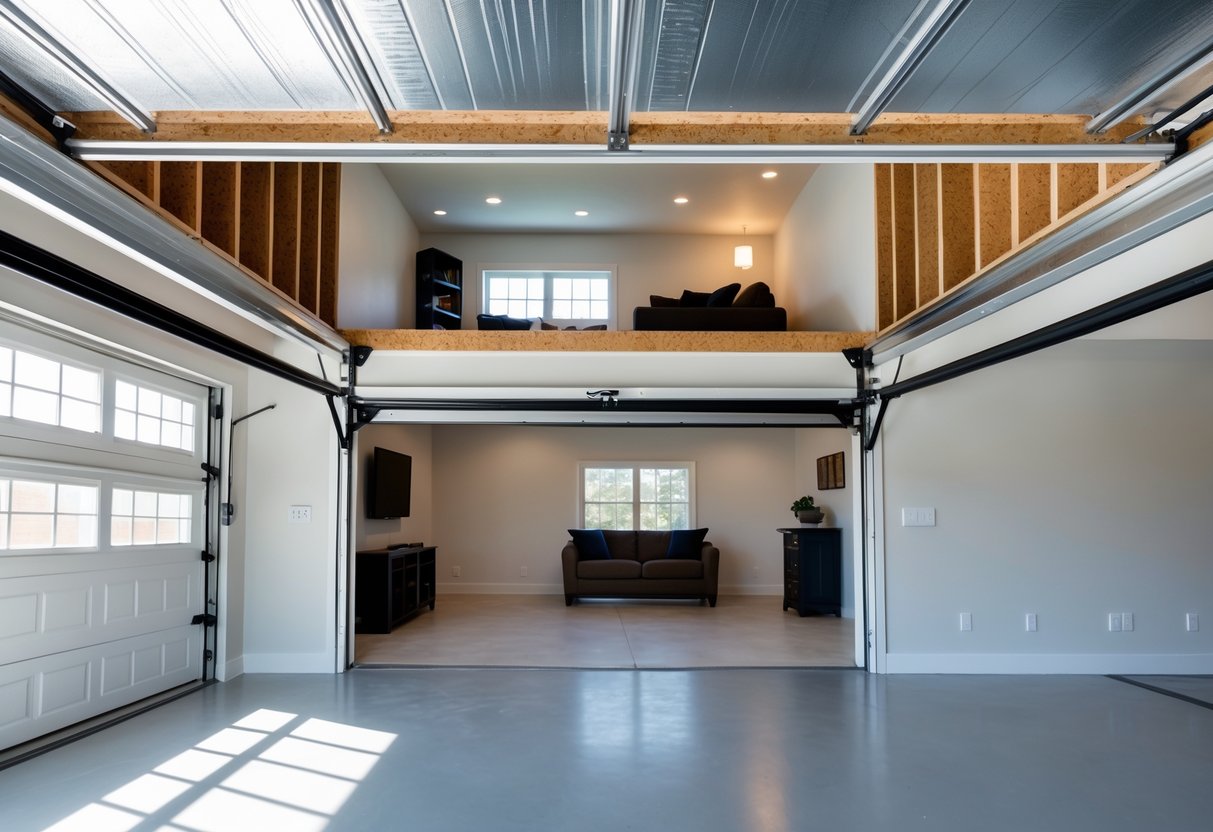
When a garage has living space above it, the ceiling material must meet fire safety codes, provide durability, and support insulation. Cost, ease of installation, and long-term performance also matter when choosing between drywall, plywood, or oriented strand board (OSB).
Drywall: Fire Resistance and Finish
Drywall is the most common choice for garage ceilings under habitable rooms because it complies with fire separation requirements in residential building codes. 5/8-inch Type X drywall is often required, as it provides a tested fire rating that helps protect the floor structure above.
This material is also cost-effective. Standard 4×8 sheets are widely available and cheaper than plywood or OSB. UltraLight options reduce weight, making installation easier.
Drywall creates a smooth surface that can be painted for a finished look. Moisture- and mold-resistant varieties are available, which are recommended in garages where humidity or leaks may occur.
While drywall is not as strong as wood-based panels, its fire resistance and clean appearance make it the safest and most code-compliant choice for ceilings under living spaces.
Plywood: Strength and Versatility
Plywood offers more structural strength than drywall, which makes it useful when homeowners need to attach storage hooks, lighting, or other fixtures directly to the ceiling surface. It is also more resistant to impact damage compared to gypsum board.
However, plywood is combustible and does not meet fire separation codes when rooms are located above the garage. For this reason, it cannot replace drywall in situations where compliance is required.
Different grades of plywood are available, including moisture-resistant exterior-rated panels. These can perform well in damp or unheated garages, but they are more expensive than drywall.
Plywood may be used as a secondary layer over drywall to combine fire safety with added durability, but it should not be installed alone when a habitable room is overhead.
Oriented Strand Board (OSB): Cost-Effective Option
OSB is a wood-based panel made from compressed strands of wood and resin. It is usually cheaper than plywood and provides similar strength for fastening items to the ceiling.
Like plywood, OSB is flammable and does not satisfy fire separation requirements on its own. If used under a room, it must be installed over drywall to meet code.
OSB panels are heavier than drywall but often lighter than plywood of the same thickness. They resist warping and are widely available in large sheets, which can speed up installation.
While it offers good value for strength and coverage, OSB should be considered a supplemental material rather than a standalone ceiling finish in garages with living space above.
Alternative and Modern Garage Ceiling Ideas
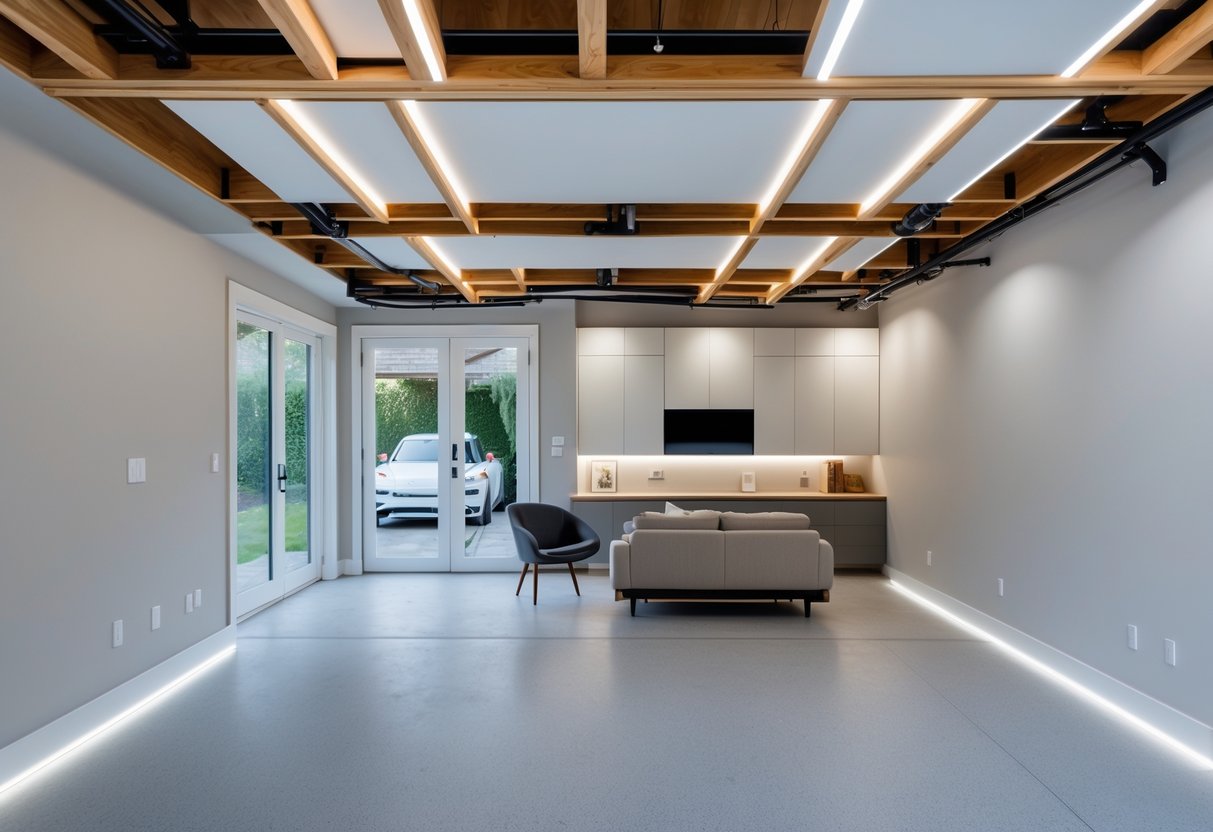
Homeowners often look for ceiling materials that balance durability, low maintenance, and style. Options like aluminum soffit, PVC tiles, and painted exposed joists provide practical solutions while also improving the appearance of the garage space.
Aluminum Soffit Ceiling: Durability and Maintenance
An aluminum soffit ceiling offers a long-lasting option that resists moisture, pests, and warping. Unlike wood or drywall, aluminum does not absorb water, making it suitable for garages exposed to humidity or temperature swings.
This material is lightweight, which makes installation easier compared to heavier ceiling panels. Ventilated soffit panels can also improve airflow, helping regulate temperature in rooms above the garage.
Maintenance is straightforward. Homeowners usually only need to rinse the surface with water to remove dust or cobwebs. Aluminum also resists rust and does not require repainting unless a color change is desired.
Key Benefits:
- Moisture resistance – prevents mold and rot
- Low upkeep – simple cleaning, no sealing required
- Longevity – durable against dents and corrosion
PVC Tiles: Water Resistance and Easy Installation
PVC tiles provide a clean, finished look while offering strong resistance to water and humidity. They are useful in garages where condensation or leaks may occur, since the tiles will not swell or stain like fiberboard or drywall.
Most PVC ceiling tiles use a tongue-and-groove system, which allows quick installation without professional tools. This makes them a practical choice for homeowners who prefer a do-it-yourself project.
PVC is also lightweight, so it places less strain on ceiling joists. Tiles come in different colors and finishes, allowing customization without painting.
Advantages of PVC Tiles:
- Waterproof surface
- Simple installation process
- Easy to wipe clean with mild cleaners
Painted Exposed Joists and Beams
Leaving joists and beams visible creates an industrial or rustic look while reducing material costs. Instead of covering the structure with drywall, homeowners can paint the wood or metal to match the desired style.
Dark colors like charcoal can hide imperfections, while lighter shades make the space feel more open. This approach works best in garages with higher ceilings, since exposed joists can make a low ceiling feel crowded.
Adding track lighting or suspended fixtures between the beams enhances both function and design. Painted joists also allow easy access to wiring, plumbing, or ductwork without removing panels.
Practical Features:
- Cost-effective compared to full ceiling coverings
- Flexible design choices with paint colors
- Maintains accessibility for repairs or upgrades
Design and Aesthetic Enhancements
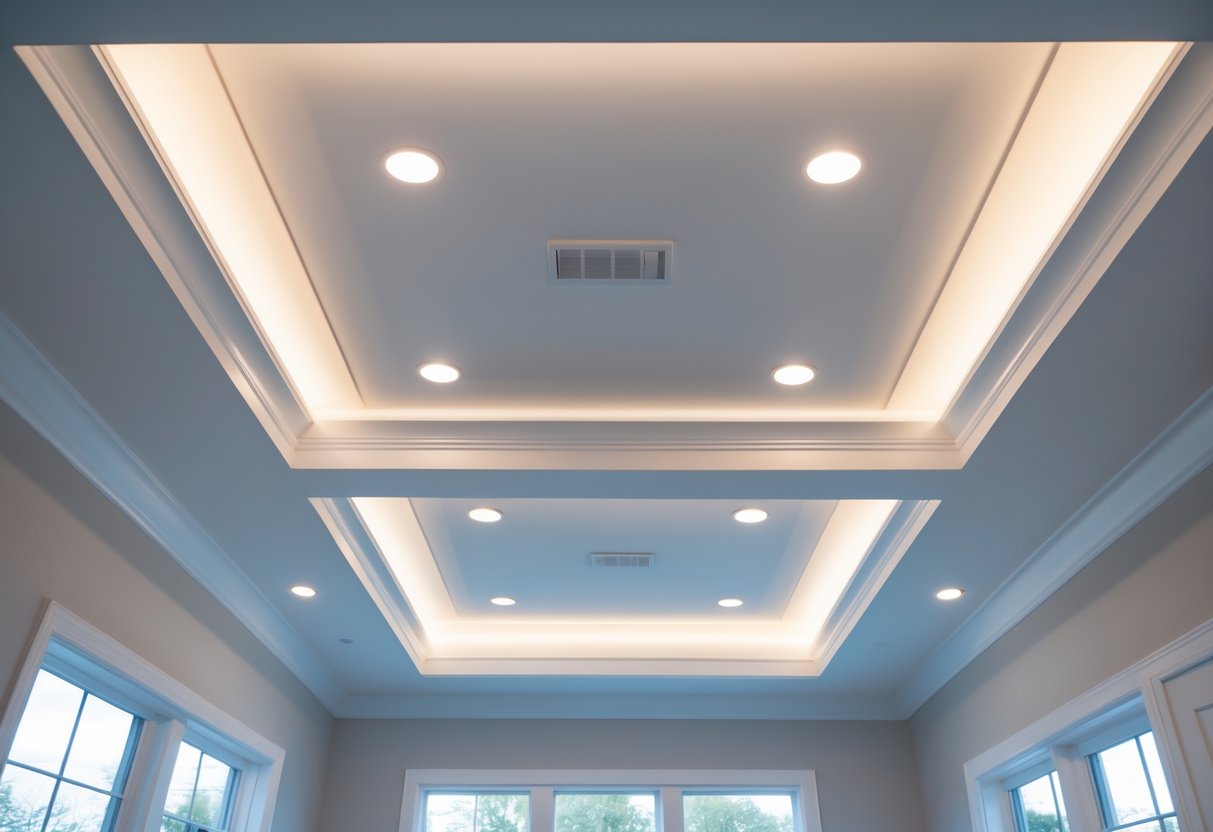
Upgrading the ceiling above a garage can improve both the look and function of the space. Choices in lighting, finishes, and storage can help the room feel more polished, organized, and comfortable for daily use.
Lighting Integration and Ceiling Fixtures
Lighting plays a direct role in how a room feels and functions. Recessed LED lights are a common choice because they provide even coverage without lowering headroom. This is especially useful in rooms where ceiling height may already be limited.
Pendant or flush-mount fixtures can add style while defining areas such as a seating corner or workspace. Track lighting works well for flexible setups, allowing the homeowner to adjust light direction as needed.
Accent lighting, such as LED strips along beams or within a softbox ceiling, can give the space a softer glow. This type of lighting reduces shadows and makes the room above the garage more inviting.
Key options to consider:
- Recessed LEDs for clean, unobtrusive light
- Flush-mount fixtures for low ceilings
- Track lights for adjustable coverage
- Ambient strips for subtle mood lighting
Color Schemes and Finishes
The finish of the garage ceiling can influence both style and comfort. Light colors such as white or pale gray help reflect light and make the room feel larger. Darker tones, while more dramatic, may reduce brightness and work best in larger or well-lit spaces.
Wood paneling adds warmth and texture, creating a more natural look. Metal tiles or beadboard can bring character while also being durable. Vinyl siding, though less common indoors, offers a practical option that is easy to clean and maintain.
A painted drywall ceiling remains the most common choice due to its smooth finish and versatility. Adding a protective sealant or stain to wood ceilings can extend their life and preserve their appearance.
Popular ceiling finishes:
- Painted drywall
- Wood planks or panels
- Metal tiles
- Beadboard or vinyl siding
Incorporating Storage Solutions
A ceiling upgrade can also improve storage. Overhead racks and pulley systems are effective for keeping seasonal items or bulky equipment off the floor. These systems free up floor space while keeping items accessible when needed.
Built-in ceiling cubbies or enclosed cabinets can provide a cleaner look. This works well when the room above the garage is used as a living area and visible clutter needs to be minimized.
For multipurpose spaces, combining storage with ceiling beams can add both strength and function. Hooks or tracks mounted along beams can hold bikes, ladders, or tools without interfering with the room above.
Storage ideas for garage ceilings:
- Overhead racks for boxes and bins
- Pulley lifts for bikes or kayaks
- Built-in cubbies for a finished look
- Beam-mounted hooks for tools and gear
Maintenance, Safety, and Long-Term Performance
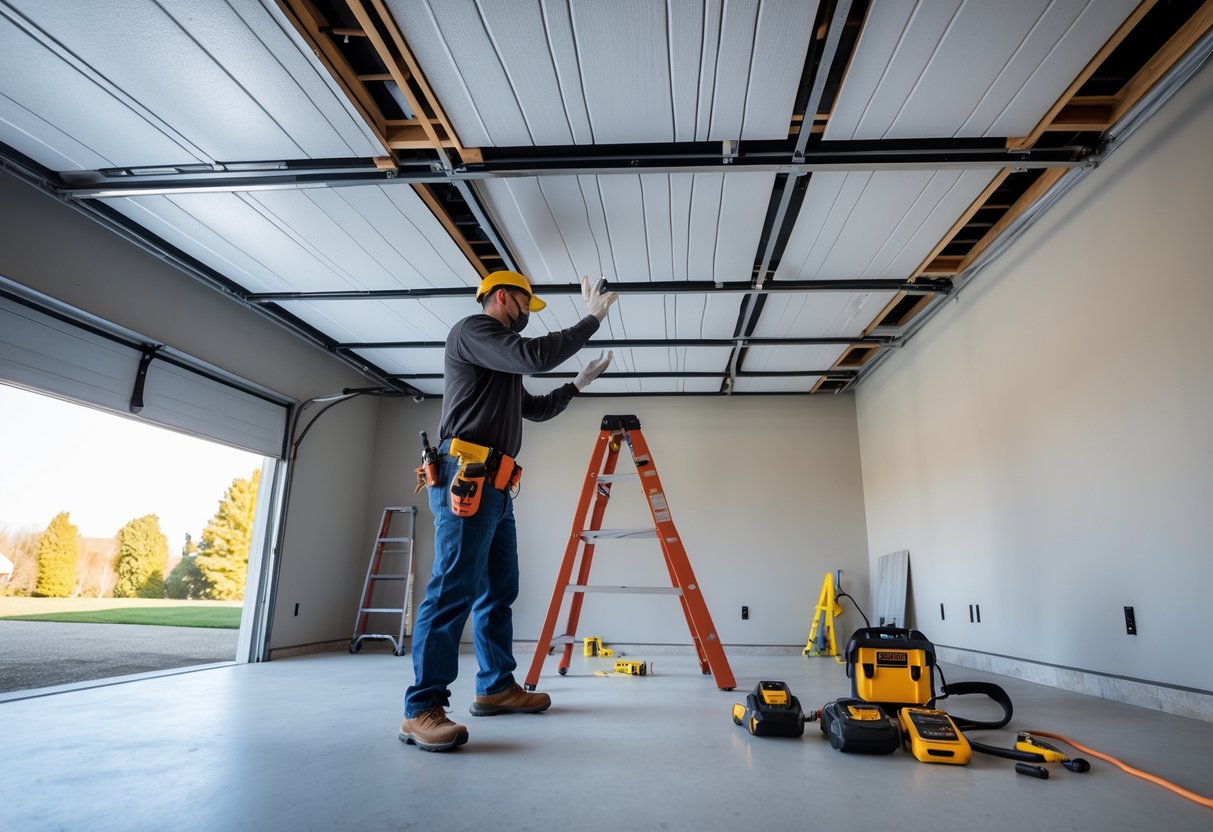
Keeping a garage ceiling in good condition requires attention to fire safety, building codes, routine upkeep, and moisture control. Each factor directly affects how well the ceiling protects the living space above and how long it will last without costly repairs.
Fire and Code Compliance
Rooms above garages must meet stricter fire safety rules because garages store fuel, vehicles, and flammable items. Building codes often require fire-rated drywall (usually 5/8-inch Type X) on the garage ceiling to slow the spread of flames.
Proper sealing is also important. Gaps around ducts, wiring, or plumbing should be closed with fire-resistant caulk or collars. This prevents smoke and fire from moving quickly into the living space above.
Homeowners should also check local codes for requirements on insulation and vapor barriers. Some areas mandate specific R-values for insulation to improve both fire resistance and energy efficiency.
A simple checklist for compliance:
- Install 5/8-inch Type X drywall
- Seal penetrations with fire-rated materials
- Verify insulation meets local code
- Avoid exposed foam or untreated wood surfaces
Ongoing Maintenance Tips
Regular inspection helps extend the life of a garage ceiling. Loose seams, sagging drywall, or cracked plaster may point to structural stress or water damage. Addressing these issues early prevents larger repairs.
Hardware such as ceiling-mounted racks or lighting fixtures should be checked for tight connections. Overloaded racks can strain joists and cause cracks in the ceiling below. Keeping loads balanced and within rated limits reduces long-term wear.
Cleaning also plays a role. Dust and cobwebs near light fixtures or vents can reduce airflow and increase fire risk. A quick vacuum or wipe-down every few months keeps the ceiling clear and functional.
Basic steps include:
- Inspect drywall seams and paint yearly
- Tighten bolts on storage racks
- Test lighting and replace bulbs promptly
- Clean vents and fixtures to prevent buildup
Preventing Moisture and Mold Issues
Moisture is a common threat in garages due to temperature swings and vehicle runoff. If not controlled, it can weaken drywall, damage insulation, and create mold growth that spreads into the room above.
Proper ventilation is the first defense. Installing exhaust fans or ensuring soffit vents are open helps reduce humidity. Sealing the garage floor with an epoxy coating can also limit moisture rising into the ceiling.
Insulation should include a vapor barrier facing the garage interior. This prevents warm, moist air from condensing inside the ceiling cavity. Any water leaks from plumbing or the roof should be repaired immediately to avoid long-term damage.
Good prevention practices:
- Use a dehumidifier in damp climates
- Seal cracks in floors and walls
- Check insulation for signs of dampness
- Keep gutters and downspouts clear to reduce roof leaks
Frequently Asked Questions

Upgrading a garage ceiling under a living space involves insulation, air sealing, and sound control. It also requires attention to building codes, lighting choices, and HVAC considerations to keep the room above comfortable and safe.
What are the best insulation options for a room above a garage?
Fiberglass batts are common because they are affordable and easy to install. Spray foam provides better air sealing and higher R-values, though it costs more. Rigid foam boards can also be used to add extra thermal protection.
How can I improve the energy efficiency of a ceiling in a room over a garage?
Air sealing gaps around ducts, wiring, and framing reduces heat loss. Adding continuous insulation improves thermal performance. Proper ventilation helps maintain balanced airflow and prevents moisture buildup.
What are the building code requirements for upgrading a garage ceiling beneath a living space?
Most codes require fire-rated drywall, usually 5/8-inch Type X, on the garage ceiling. Codes also often specify insulation levels depending on climate zone. Local rules may require air sealing and vapor barriers to reduce energy loss and protect indoor air quality.
What are effective soundproofing techniques for ceilings in rooms over garages?
Adding dense insulation like mineral wool between joists reduces noise transfer. Resilient channels or sound isolation clips can separate drywall from framing, lowering vibration. Double drywall with a damping compound further blocks sound from cars and tools below.
Can lighting fixtures be installed into a garage ceiling, and how does it affect the space above?
Yes, but recessed fixtures may reduce insulation coverage if not rated for contact with insulation. Surface-mounted fixtures avoid this issue and maintain ceiling performance. Electrical boxes must be sealed to prevent air leaks into the room above.
What are the considerations for HVAC systems when upgrading a garage ceiling with a room above?
Rooms over garages often need extra ductwork or separate zones to stay comfortable. Insulated ducts and sealed connections prevent energy loss. In some cases, a ductless mini-split system provides better temperature control without major changes to existing HVAC systems.